

Inscription par:  CREA / Listed By: Elaine Woodley, Coldwell Banker Burnhill Realty, Brokerage
 CREA / Listed By: Elaine Woodley, Coldwell Banker Burnhill Realty, Brokerage
 34 Greentrail Drive Mount Hope, ON L0R 1W0
En vigueur (87 Jours)
644 000 $ (CAD)
HORAIRES DES PORTES OUVERTES
-
OUVERTESDim, Juil 262:00 pm - 4:00 pm
Description
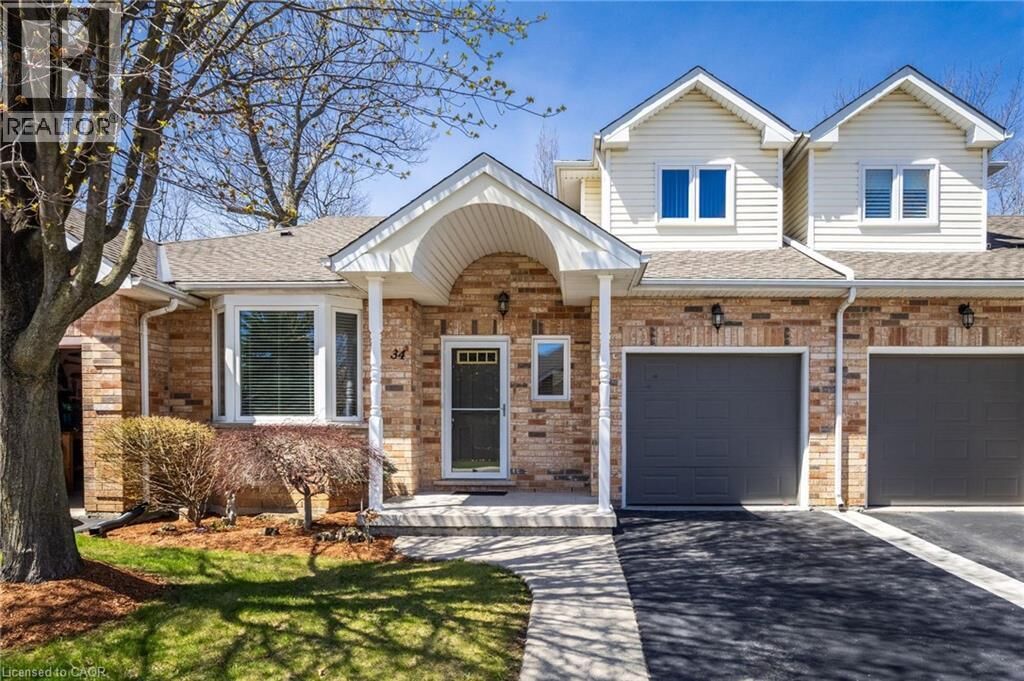
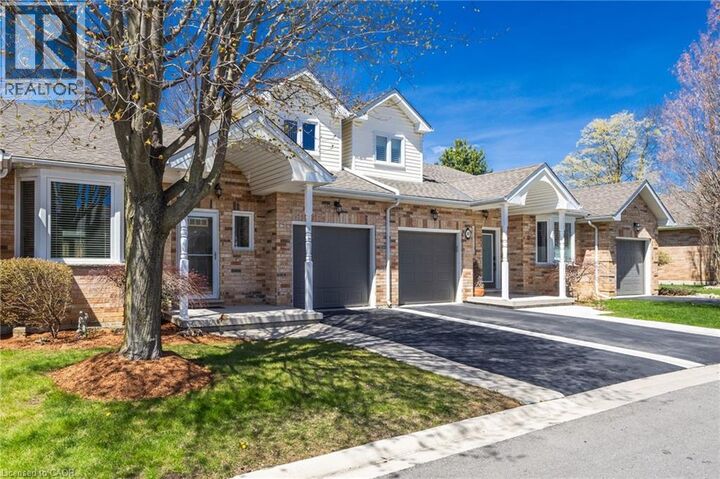
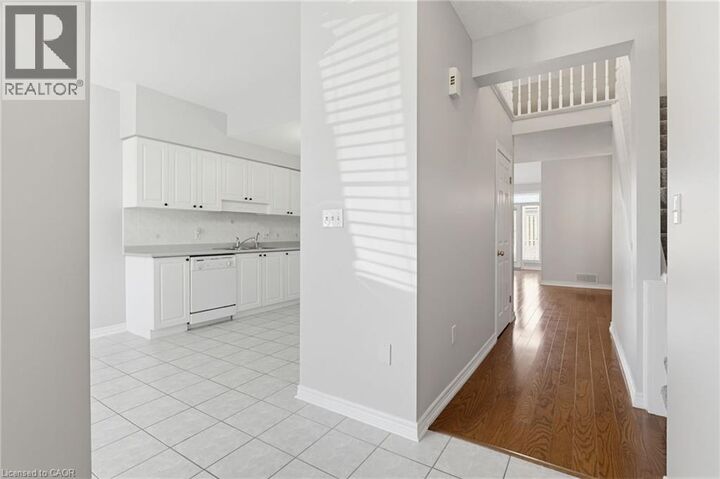
Welcome to 34 Greentrail Drive in the adult community of Twentyplace. This spacious loft style home features a bright eat in kitchen with morning sun, a large living and dining area with hardwood floors, and a private back patio overlooking a peaceful landscaped garden. Freshly painted throughout with a convenient powder room at the front entrance and a generous main floor primary bedroom with full ensuite. The upper loft offers a second living space, large bedroom, and full updated 3 piece bath, ideal for guests. Unfinished basement with flexible laundry options on the main level or lower level. Enjoy exceptional amenities including a clubhouse, pool, tennis, shuffleboard, gym, sauna, hot tub, and vibrant social groups. Close to shopping and highway access, this home won’t last. (id:41440)
MLS®:
40824920
40824920
Les impôts
$5,007
$5,007
Catégorie
Townhouse
Townhouse
Année de Construction
1999
1999
Style
Bungalow
Bungalow
Ville
Hamilton
Hamilton
Listed By
Elaine Woodley, Coldwell Banker Burnhill Realty, Brokerage
Source
CREA
Dernière vérification Juil 26 2026 à 7:30 AM GMT+0000
CREA
Dernière vérification Juil 26 2026 à 7:30 AM GMT+0000
Détails sur les salles de bains
- Salles de bains: 2
- Salle de bain partielles: 1
Caractéristiques Intérieures
- Washer
- Refrigerator
- Dishwasher
- Stove
- Dryer
- Window Coverings
- Garage Door Opener
- Microwave Built-In
Quartier
- 531 - Mount Hope Municipal
Informations sur le lot
- Automatic Garage Door Opener
Caractéristiques de la propriété
- Cheminée: Total: 1
Chauffage et refroidissement
- Forced Air
- Natural Gas
- Central Air Conditioning
Informations sur les sous-sols
- Full
- Unfinished
Informations sur le pool
- Indoor Pool
Informations sur le condo
- Frais: $802/Monthly
Caractéristiques extérieures
- Brick
Informations sur les services publics
- Sewer: Municipal Sewage System
Stationnement
- Total: 2
- Attached Garage
Étages
- 2
Surface Habitable
- 1,679 pi. ca.
Historique des prix des annonces
Date
Événement
Prix
% Variation en
$ (+/-)
Juil 07, 2026
Prix modifié
644 000 $
-2%
-11 000 $
Mai 19, 2026
Prix modifié
655 000 $
-3%
-20 000 $
Lieu
Disclaimer: The trademarks REALTOR®, REALTORS®, and the REALTOR® logo are controlled
by The Canadian Real Estate Association (CREA) and identify real estate professionals who are members of CREA. Listing Data Last Updated: 7/26/26 00:30
The trademarks REALTOR®, REALTORS®, and the REALTOR® logo are controlledby The Canadian Real Estate Association (CREA) and identify real estate professionals who are members of CREA. Listing Data Last Updated: 7/26/26 00:30
