

Listing Courtesy of: ITSO FRANCHISE / Listed By: Elaine Woodley, Coldwell Banker Burnhill Realty, Brokerage
34 Greentrail Drive Mount Hope, ON L0R 1W0
Active (87 Days)
$644,000 (CAD)
OPEN HOUSE TIMES
-
OPENSun, Jul 262:00 pm - 4:00 pm
Description
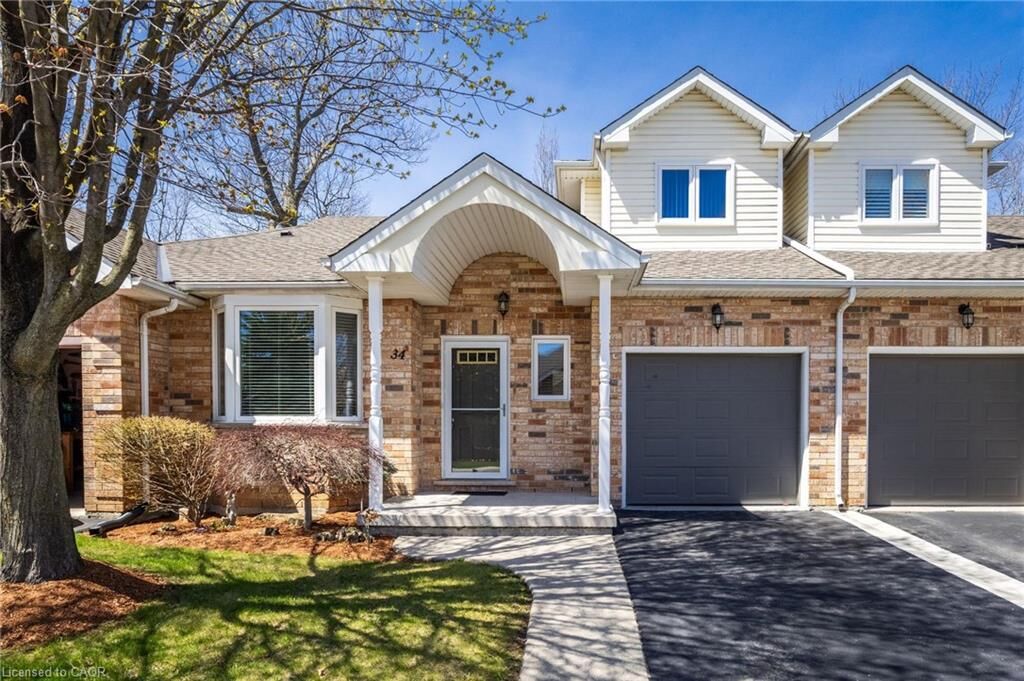
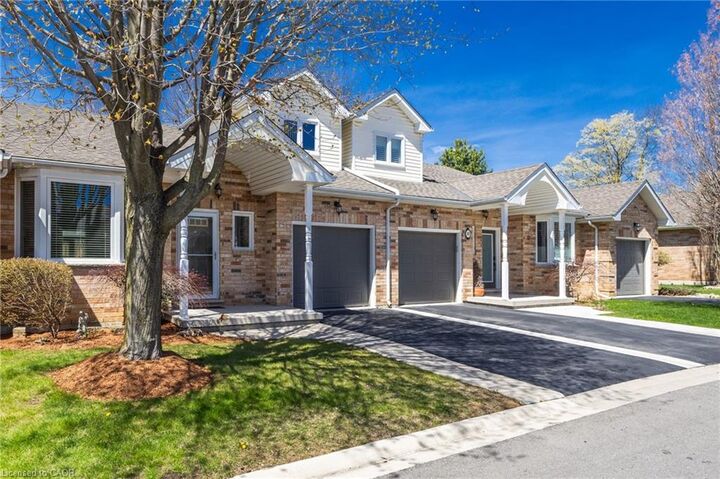
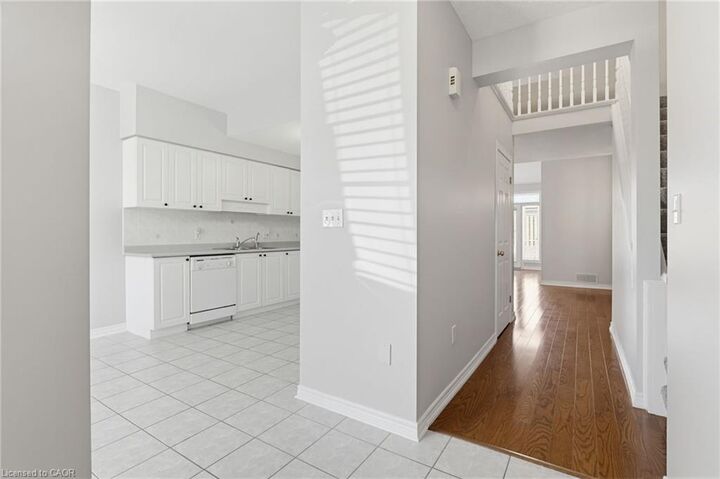
Welcome to 34 Greentrail Drive in the adult community of Twentyplace. This spacious loft style home features a bright eat in kitchen with morning sun, a large living and dining area with hardwood floors, and a private back patio overlooking a peaceful landscaped garden. Freshly painted throughout with a convenient powder room at the front entrance and a generous main floor primary bedroom with full ensuite. The upper loft offers a second living space, large bedroom, and full updated 3 piece bath, ideal for guests. Unfinished basement with flexible laundry options on the main level or lower level. Enjoy exceptional amenities including a clubhouse, pool, tennis, shuffleboard, gym, sauna, hot tub, and vibrant social groups. Close to shopping and highway access, this home won’t last.
MLS®:
40824920
40824920
Type
Townhouse
Townhouse
Year Built
1999
1999
Style
Bungaloft
Bungaloft
County
Hamilton
Hamilton
Listed By
Elaine Woodley, Coldwell Banker Burnhill Realty, Brokerage
Source
ITSO FRANCHISE
Last checked Jul 26 2026 at 3:23 AM GMT+0000
ITSO FRANCHISE
Last checked Jul 26 2026 at 3:23 AM GMT+0000
Bathroom Details
- Full Bathrooms: 2
- Half Bathroom: 1
Interior Features
- Auto Garage Door Remote(s)
- Dishwasher
- Dryer
- Refrigerator
- Stove
- Washer
- Windows: Window Coverings
- Ceiling Fan(s)
- Built-In Microwave
- Hot Water Tank Owned
- Laundry: Laundry Room
Lot Information
- Airport
- Quiet Area
- Urban
- Place of Worship
Property Features
- Fireplace: Living Room
- Fireplace: 1
- Fireplace: Gas
- Foundation: Concrete Perimeter
Heating and Cooling
- Forced Air
- Natural Gas
- Central Air
Basement Information
- Full
- Unfinished
Pool Information
- Indoor
- Community
- In Ground
Condo Information
- Fees: $802/Monthly
Exterior Features
- Roof: Asphalt Shing
Utility Information
- Sewer: Sewer (Municipal)
Garage
- Attached Garage
Parking
- Attached Garage
- Garage Door Opener
- Total: 2
Stories
- 1
Living Area
- 1,679 sqft
Listing Price History
Date
Event
Price
% Change
$ (+/-)
Jul 07, 2026
Price Changed
$644,000
-2%
-$11,000
May 19, 2026
Price Changed
$655,000
-3%
-$20,000
Location
Disclaimer: Listing content protected by copyright and licensed by Information Technology Systems Ontario: Data last updated: 7/25/26 20:23
